Western Montana Real Estate Search
32478 Sunrise DrivePolson, MT 59860
Mortgage Calculator
Monthly Payment (Est.)
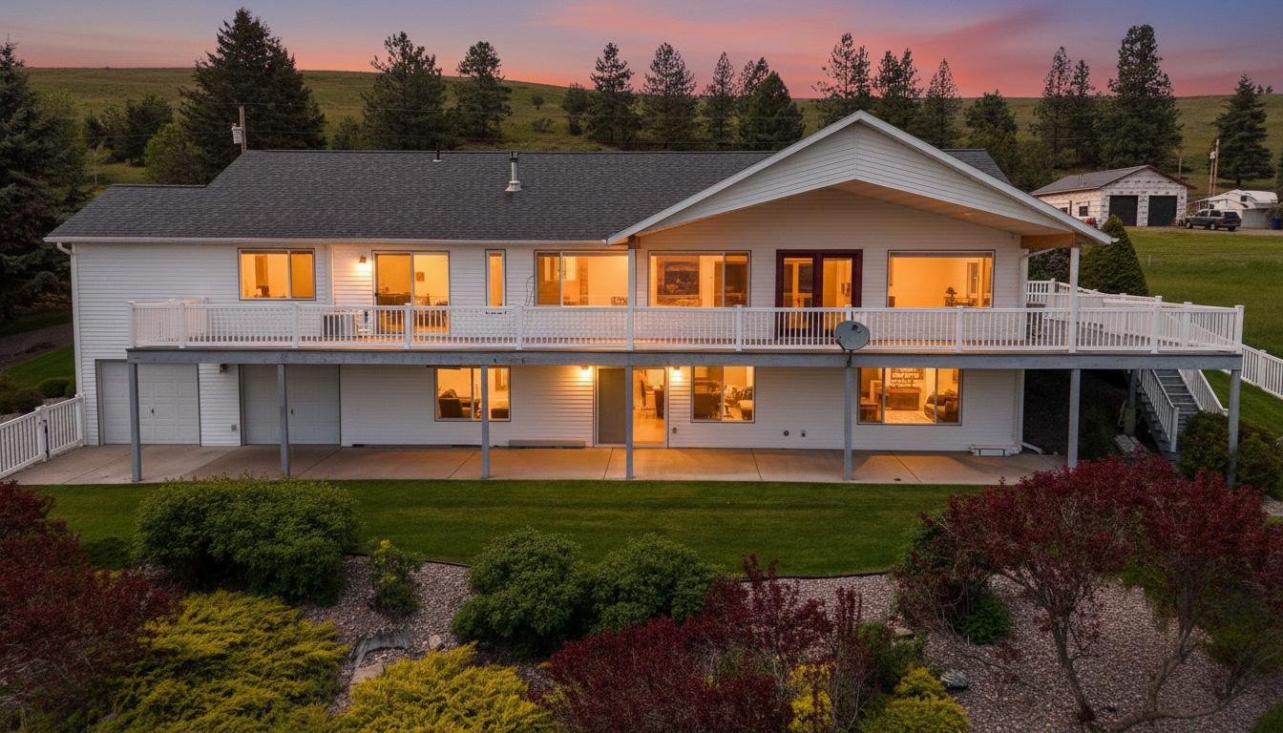
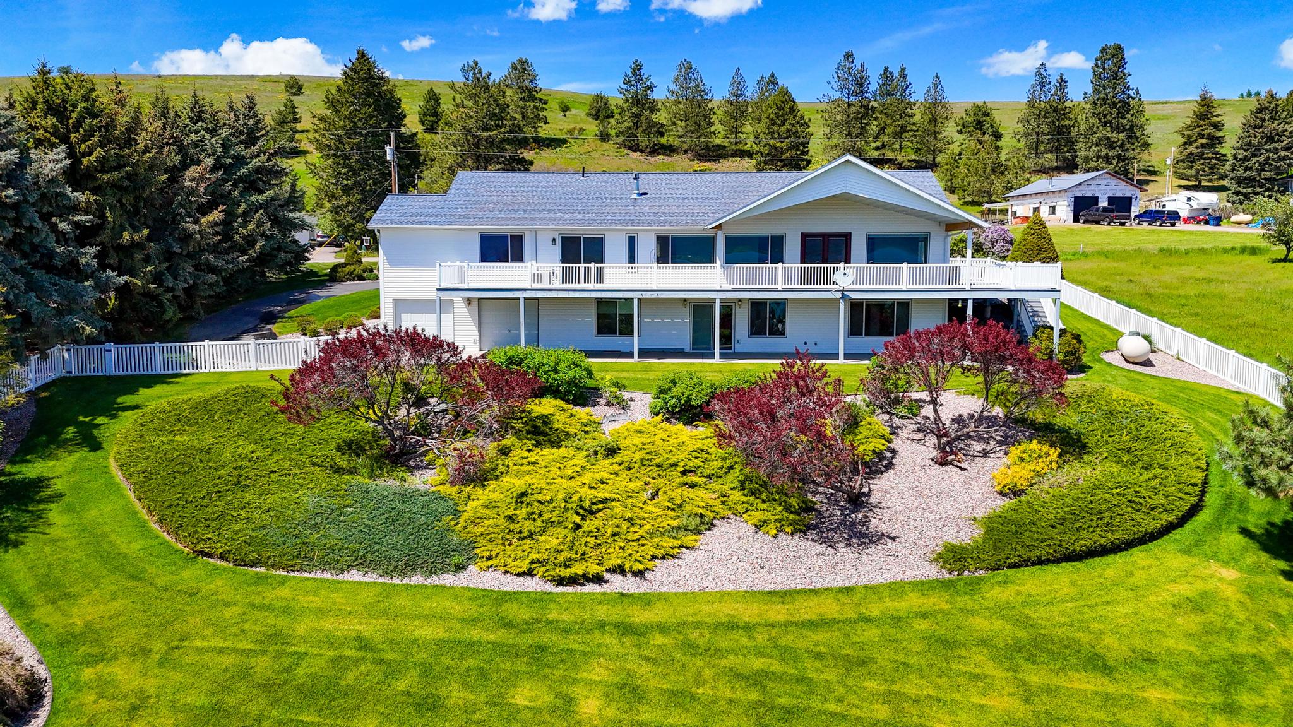
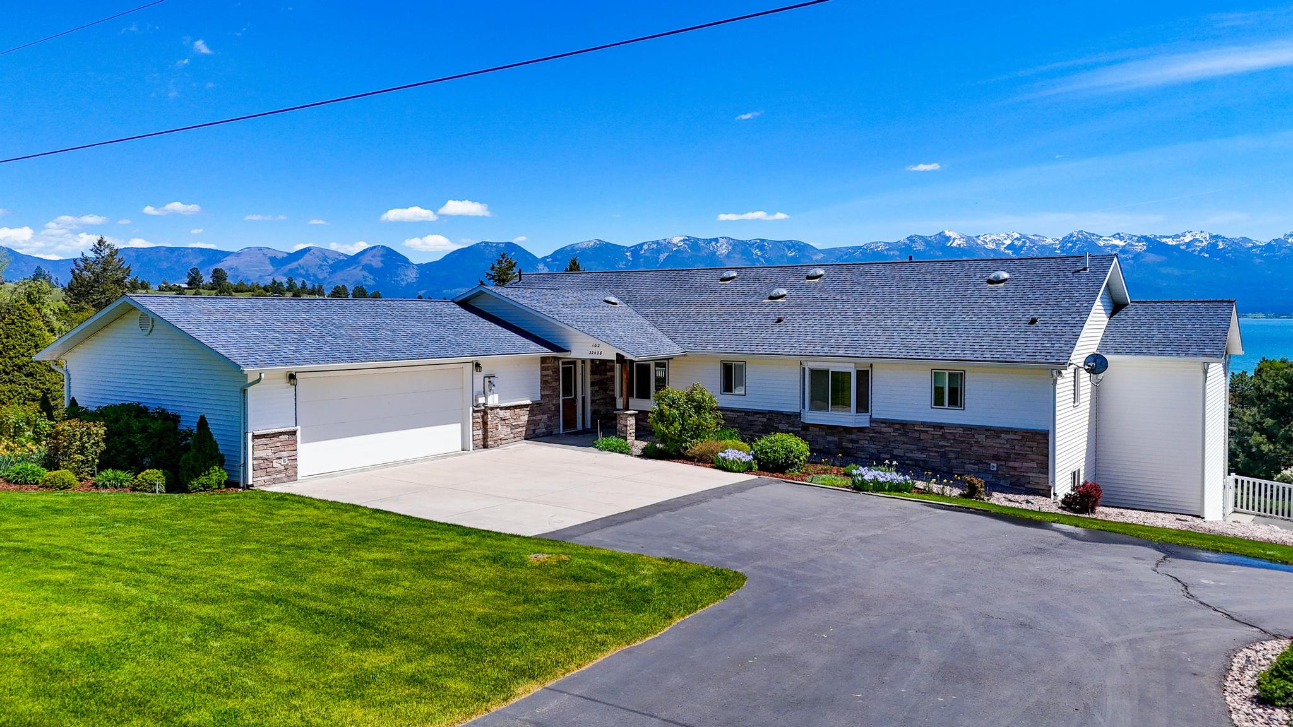
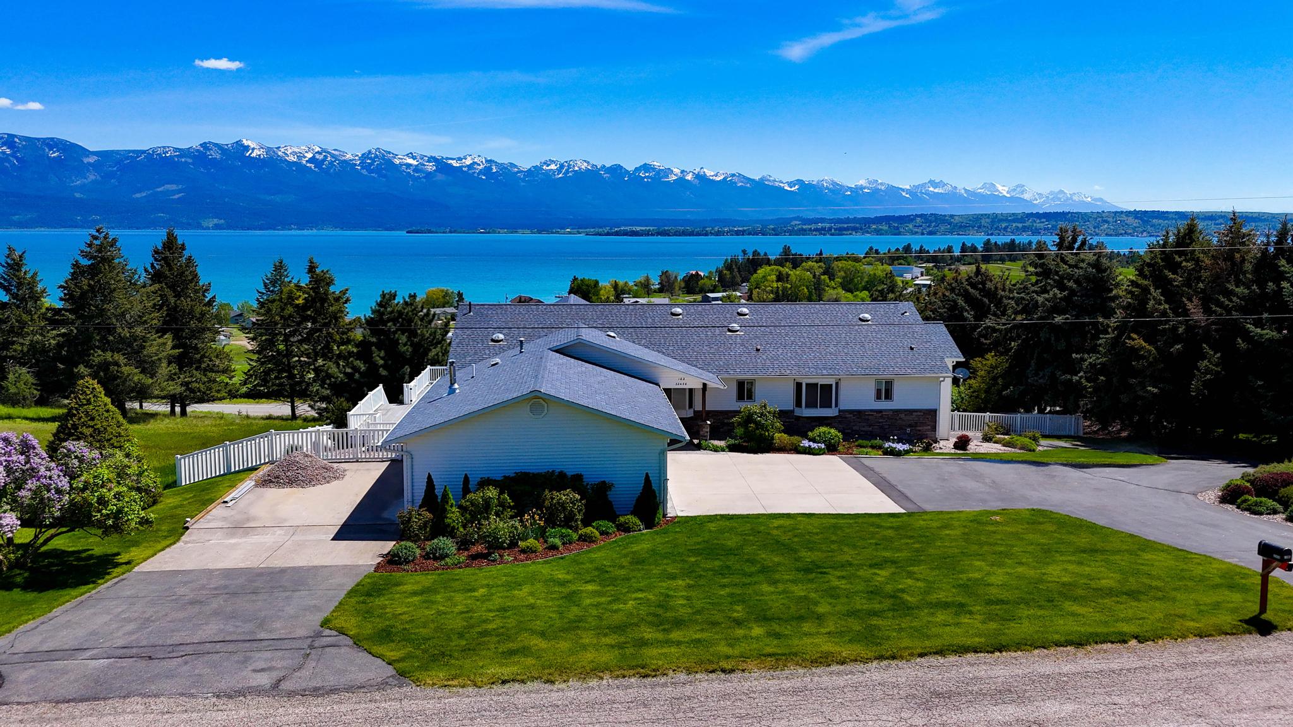
$4,334Set on 1.17 beautifully landscaped acres, this custom home offers over 5,200 square feet of thoughtfully designed living space with unobstructed, front-row views of Flathead Lake and the Mission Mountains. Designed for comfortable main-floor living, the upper level includes a spacious kitchen with granite countertops, 2 bedrooms, 3 bathrooms, and an office/den. The lower level features a second living area complete with a full kitchen, 2 bedrooms, 2 bathrooms, and a spacious workshop area — ideal for guests, extended living, or entertaining. Laundry hookups are available on both levels for added convenience. The property also features a covered wraparound deck, underground sprinklers, a fenced yard, mini-split A/C, and beautifully maintained landscaping. Parking and storage are abundant with an attached double-car garage on the main level and a 2-stall tuck-under garage on the lower level. Conveniently located near public lake access, you can enjoy everything the lake lifestyle has to offer just minutes from your doorstep.
| 2 weeks ago | Listing first seen on site | |
| 2 weeks ago | Listing updated with changes from the MLS® |

Listing information is provided by Participants of the Montana Regional MLS. IDX information is provided exclusively for personal, non-commercial use, and may not be used for any purpose other than to identify prospective properties consumers may be interested in purchasing. Information is deemed reliable but not guaranteed. Copyright 2026, Montana Regional MLS.
Last checked: 2026-05-27 12:53 AM UTC
Did you know? You can invite friends and family to your search. They can join your search, rate and discuss listings with you.