Western Montana Real Estate Search
6125 April LaneMissoula, MT 59803
Mortgage Calculator
Monthly Payment (Est.)
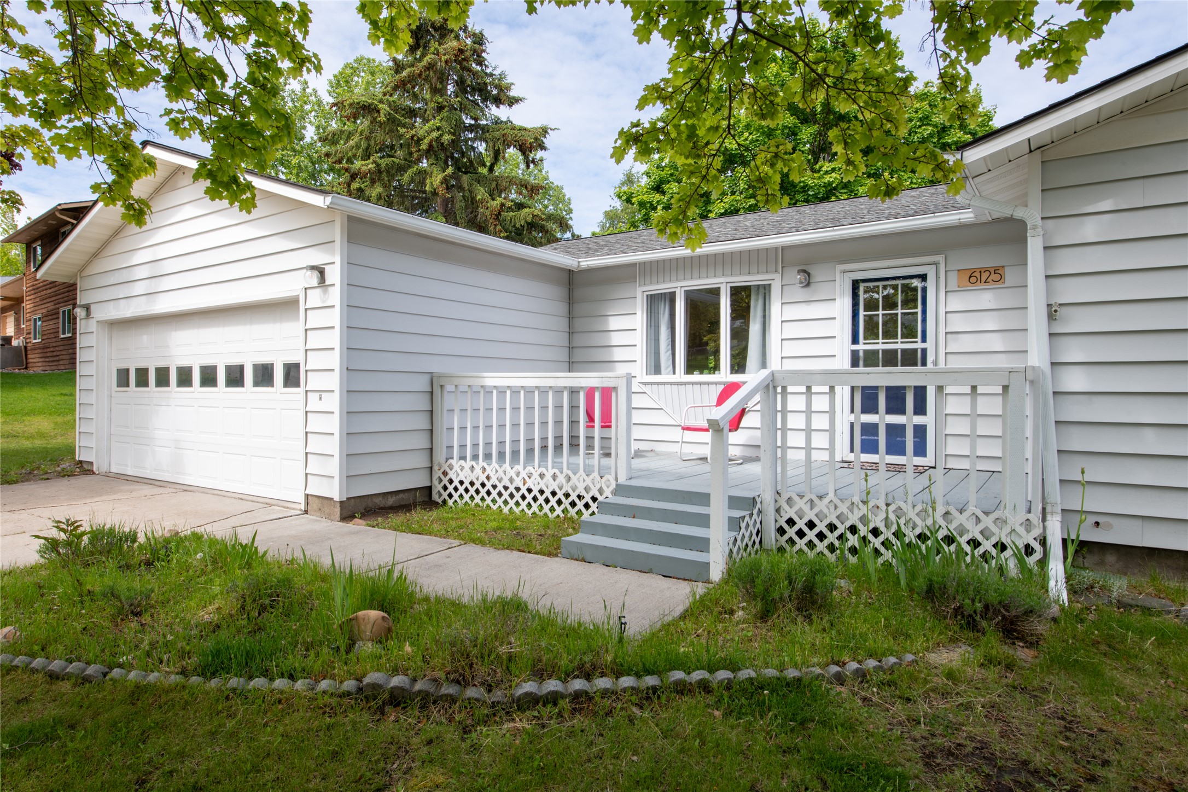
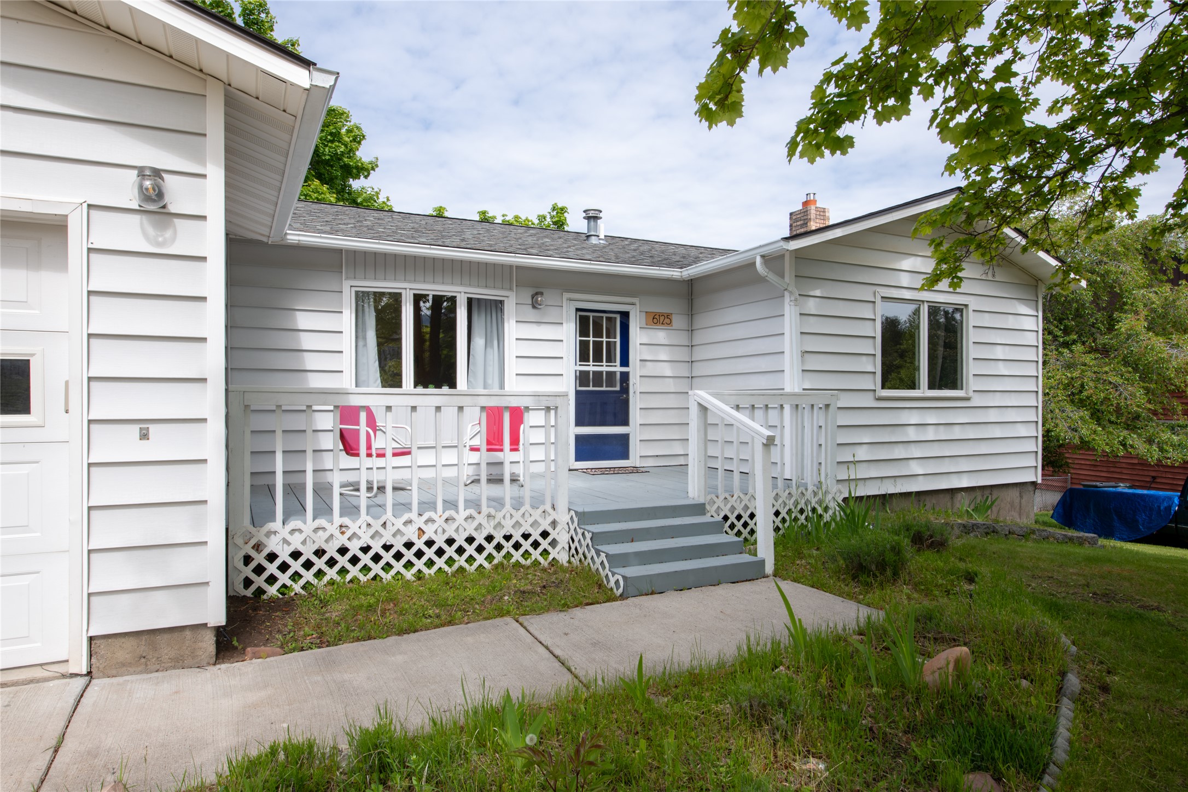
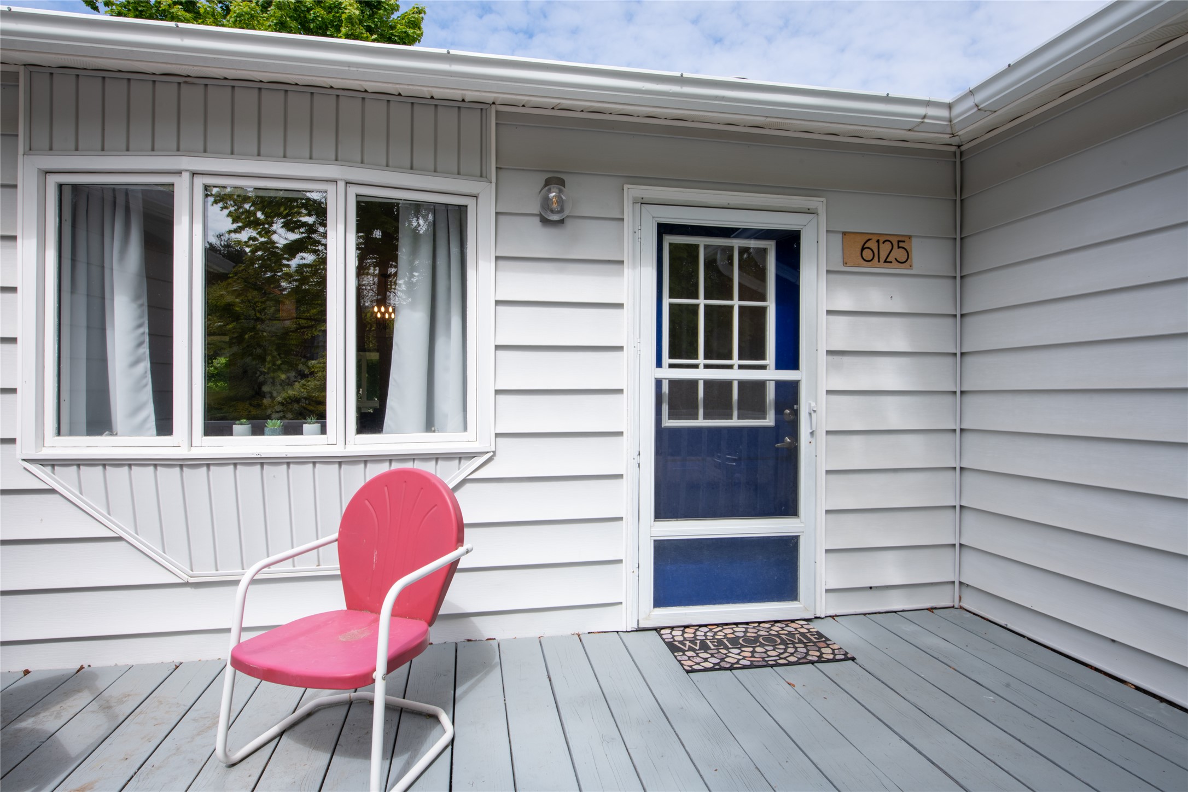
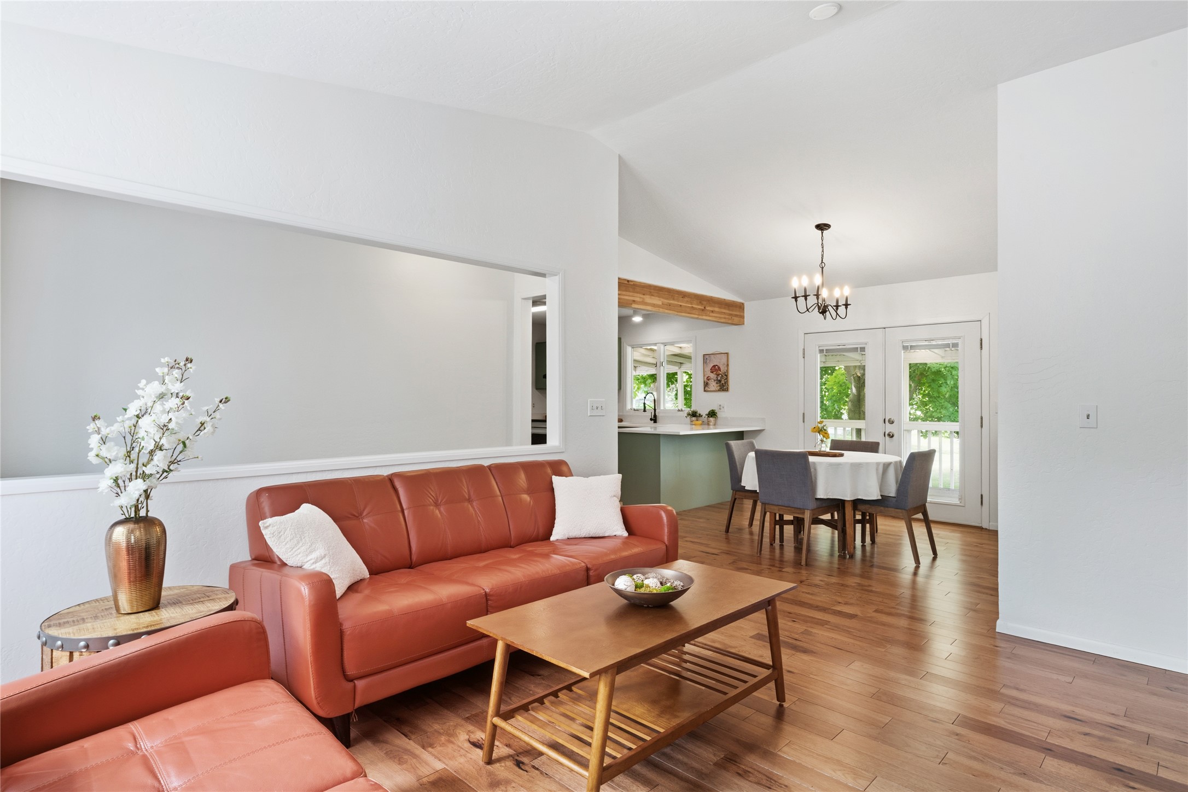
$2,852This tastefully updated 3 BD/3 BA home on over half an acre is move-in ready, with a floor plan that flows. All three bedrooms and laundry on the main, plus a fully reimagined kitchen - quartz and butcher block countertops, painted cabinets, new appliances, tile floor, and a charming barn door leading to the mudroom/laundry. Both main-floor bathrooms, one being the convenient primary ensuite, were just renovated this year. Beautiful hickory hardwood flooring throughout the living and dining areas, new gas furnace (2023), and central air. Fresh interior paint and updated fixtures and hardware throughout round out a long list of improvements. Downstairs, a walkout rec room with wet bar, bonus room, and third bathroom — flex space for guests, a home gym, or game room. You decide! Out back, a large covered deck overlooks the fully fenced yard. Oh, the possibilities! The attached two-car garage seals the deal. Half an acre. Great updates. Priced to move. Schedule your showing today.
| 3 days ago | Listing first seen on site | |
| 3 days ago | Listing updated with changes from the MLS® |

Listing information is provided by Participants of the Montana Regional MLS. IDX information is provided exclusively for personal, non-commercial use, and may not be used for any purpose other than to identify prospective properties consumers may be interested in purchasing. Information is deemed reliable but not guaranteed. Copyright 2026, Montana Regional MLS.
Last checked: 2026-05-26 07:55 PM UTC
Did you know? You can invite friends and family to your search. They can join your search, rate and discuss listings with you.